Security Systems for Healthcare and Community Facilities in the GTA
Design a dignified healthcare security program around public access, staff safety, controlled zones, privacy, accessibility, alarms, and response.
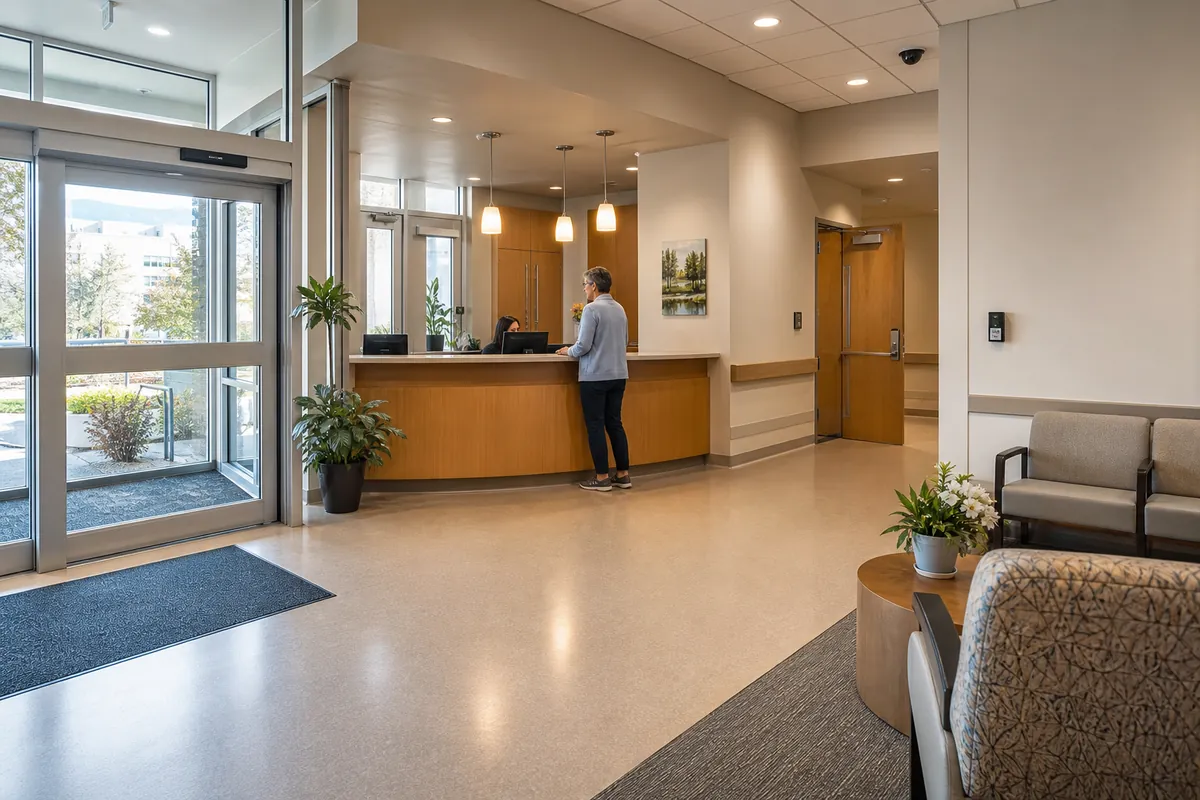
Healthcare and community facilities must welcome people who may be stressed, unwell, unfamiliar with the building, or supporting someone else. Security works best when it protects staff, clients, records, medication, equipment, and continuity without undermining dignity or access to care.
Map the Facility by Trust Zone
Start with people and workflow, not devices. A typical zoning model includes:
- public exterior and arrival;
- reception and waiting;
- escorted or scheduled care areas;
- staff work and support spaces;
- medication, records, cash, and controlled storage;
- building services and IT;
- after-hours or shared-tenant routes.
For each transition, document who may cross, during what hours, with what authorization, and how exceptions are handled. Avoid placing sensitive rooms directly on uncontrolled public routes when planning or renovating.
Design the Arrival Experience
Visitors should understand where to go without wandering through staff areas. Use clear sightlines, reception placement, wayfinding, defined waiting, and predictable visitor handling. Intercoms and remote release can help at after-hours entries, but staff need criteria for verifying a visitor and a fallback when audio, video, or network service fails.
Outdoor and vestibule cameras should answer arrival and incident questions without collecting more adjacent public space than necessary. Post notice and define who may view or export video.
Layer Staff-Only Access
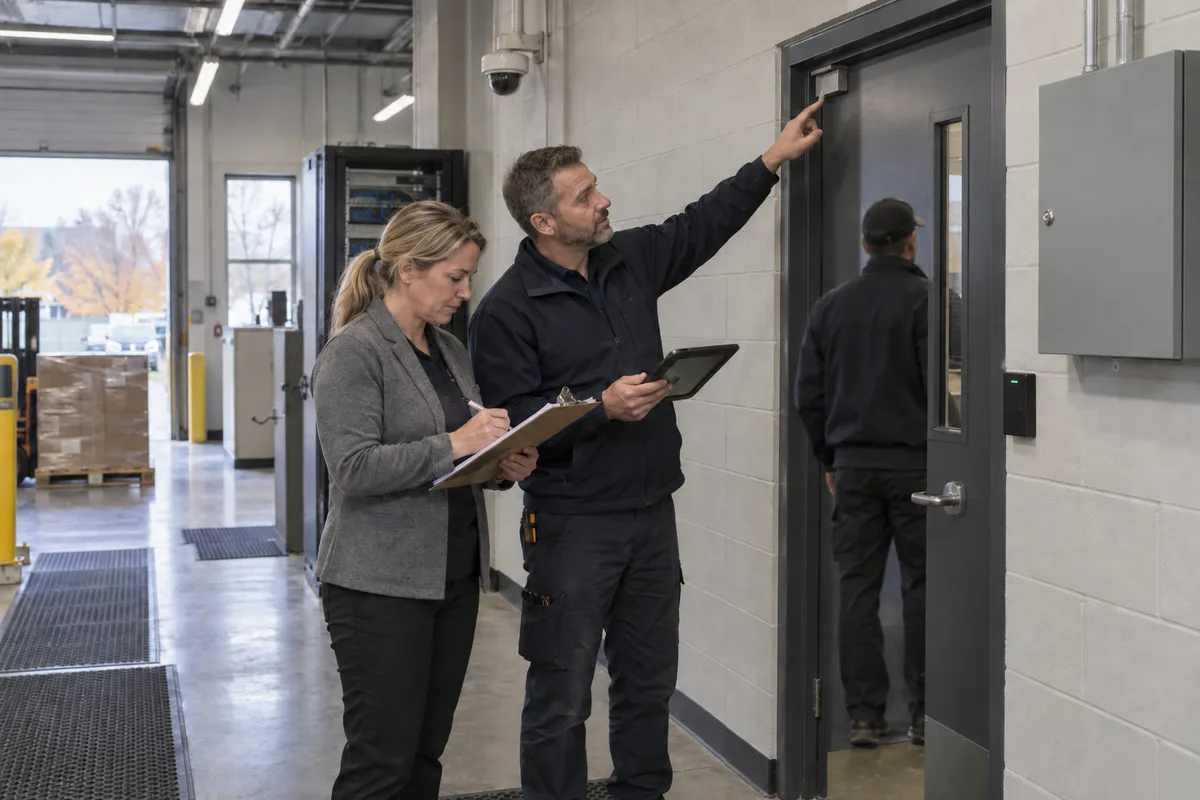
Do not treat every staff credential as an all-access key. Build roles around clinical, administrative, pharmacy, facilities, IT, cleaning, contractor, and after-hours duties. Time-limit temporary and vendor access.
High-consequence areas may need additional approval, stronger authentication, or two-person procedures. Review privileges when staff transfer roles, take leave, or separate. A quarterly review of sensitive groups is often more useful than an annual review of the entire population.
Integrate Accessibility at the Door
A controlled entrance is a system of door, frame, latch, lock, closer, exit hardware, reader, request-to-exit, operator, sensors, fire interface, and power. The security sequence must not create a barrier or conflict with emergency egress.
Ontario’s accessibility overview identifies barrier-free paths, building entrances, doorway and corridor dimensions, and power door operators among requirements that can apply to new construction and extensive renovations. See Accessibility in Ontario’s Building Code. Have the project’s qualified code, fire, door-hardware, and accessibility professionals determine the applicable requirements and test the complete opening.
Make Duress Alarms Actionable
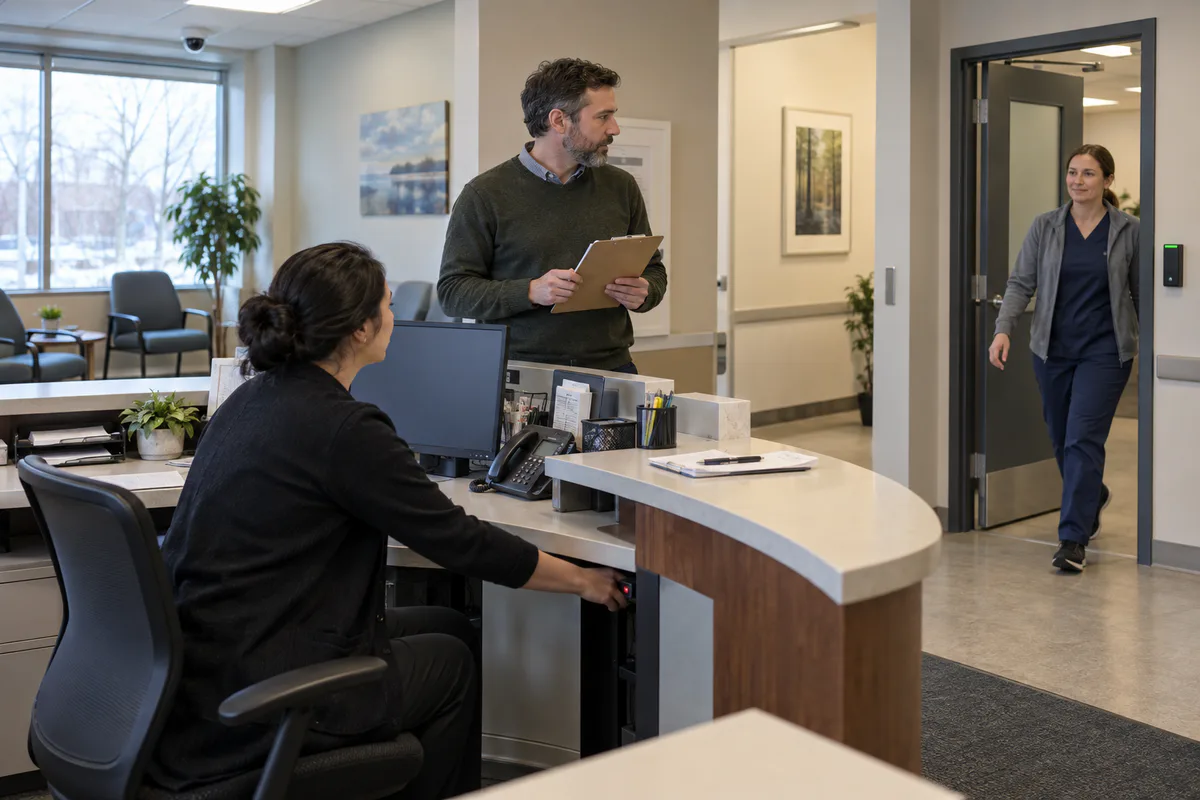
A duress button is valuable only when activation is possible, the alarm identifies the correct location, and a trained response follows.
For each duress point, define:
- the scenario it addresses;
- who can activate it and from which working positions;
- silent or local indication;
- recipients and escalation;
- associated camera or communication view;
- response actions and restrictions;
- testing frequency and record.
Use realistic drills. Staff turnover, furniture moves, and changed desk layouts can make a previously usable device unreachable or ambiguous.
Protect Privacy and Confidentiality
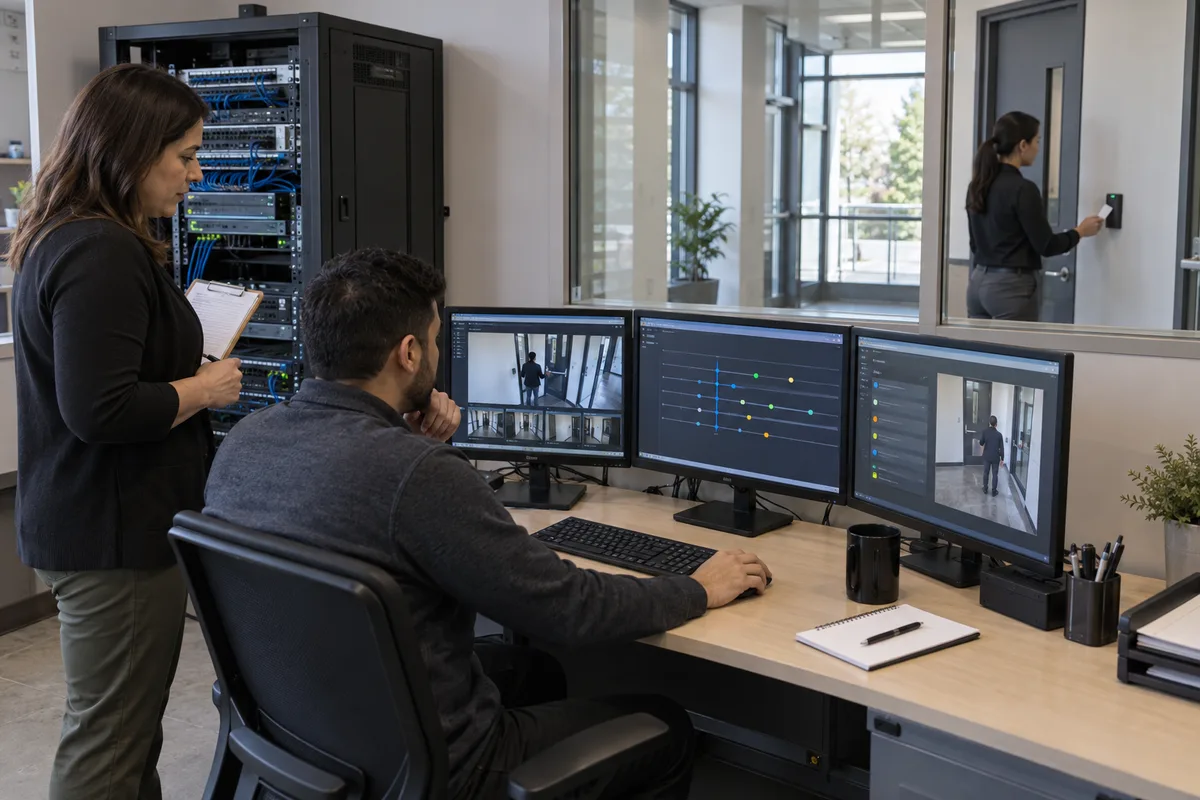
Security video should not become a parallel clinical record. Limit views around registration screens, consultation areas, and documents. Restrict live view, playback, export, and administration separately. Define a short, justified retention period and a controlled incident-preservation process.
Federal private-sector guidance emphasizes purpose, limited collection, notice, restricted access, secure recordings, and deletion when no longer required; see the Office of the Privacy Commissioner of Canada. Health-sector privacy obligations require specific review by the organization’s privacy and legal leaders.
Coordinate Response, Not Just Alarms
Develop response cards for forced entry, aggressive behaviour, missing vulnerable person, after-hours intrusion, medication-room alarm, duress, fire alarm, network outage, and power failure. Each card should identify first actions, communications, who takes control, when emergency services are called, and how evidence is preserved.
Train staff according to role. Reception may need a different action than clinical staff, security, or facilities. Keep instructions short enough to use under stress.
Commission in Occupied Conditions
Test access and alarms with normal lighting, background noise, automatic doors, privacy screens, mobile carts, and the real reception layout. Verify:
- valid, invalid, expired, and lost credentials;
- staff, visitor, contractor, and after-hours workflows;
- accessible operation and emergency release;
- duress location and notification;
- intercom intelligibility and fallback;
- camera view and privacy boundaries;
- network and power failure behaviour;
- audit, video export, and administrator permissions.
The best healthcare security design feels calm because roles, zones, technology, and response have been coordinated before an incident.
Frequently Asked Questions
Use clear public routes, good sightlines, layered staff-only zones, discreet devices, consistent visitor processes, and trained response. Security should support calm service delivery rather than make every visitor feel suspected.
Placement follows workflow and threat assessment. Staff must be able to activate discreetly from realistic positions, the alarm must identify the correct zone, and the response must be practised. Test buttons under occupied conditions.
Credential readers, locking, power operators, exit devices, fire-alarm interfaces, and barrier-free circulation must be designed as one door system and reviewed by qualified professionals for the applicable building, fire, and accessibility requirements.